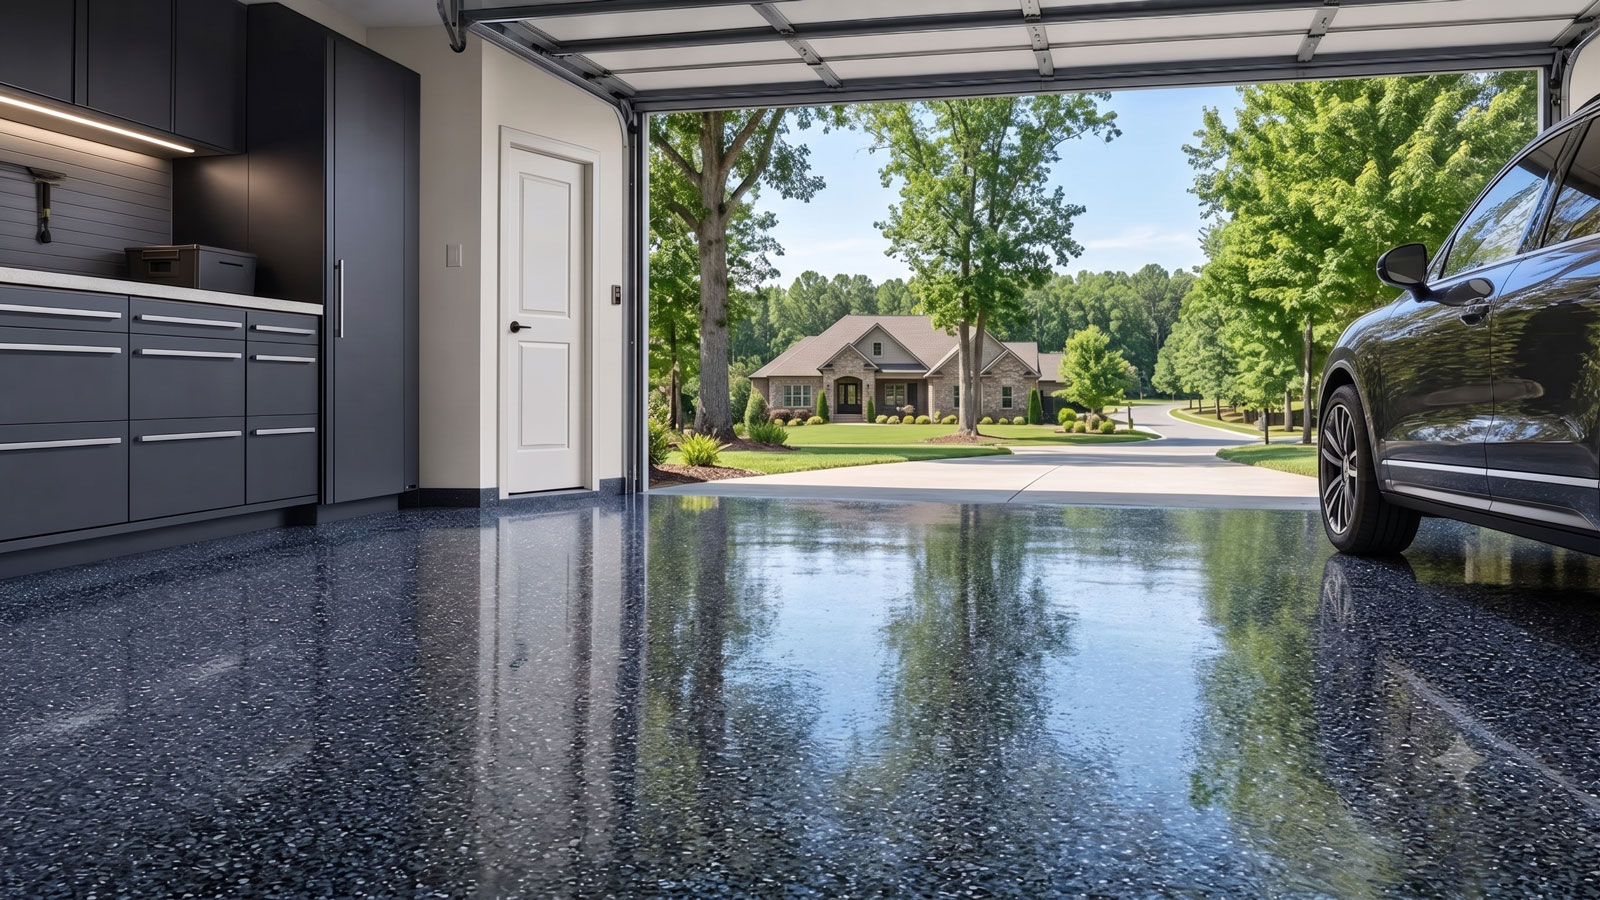
Garage Floor Coating in Boxford, MA
Floor Coating Services in Boxford, MA
Boxford garage-floor planning needs to reflect differences between rural wooded residential roads and detached accessory buildings and long residential driveways. Boxford periodically convenes an Open Space and Recreation Plan Committee on a seven-year cycle, reflecting conservation and recreation priorities across its dispersed residential landscape. Public plans describe how a community organizes land and infrastructure; they do not date a particular homeowner's garage floor. An older house can have a newly poured garage slab after remodeling, while a recent attached bay may retain curing compounds or prior sealer. A coating estimate should begin by identifying what concrete is present, which surfaces have paint or oil, and whether patches or moving joints need different handling.
Water management provides a separate local theme. The town's subdivision design rules address open space and drainage easements; neither those provisions nor conservation designations diagnose a residential garage slab. The relationship between local wetlands and drainage features and regional runoff is important to public planning, but a watershed designation cannot measure moisture in an individual garage. Inspect roof-drain outlets, driveway grade, doorway stains and damp patches that persist through dry weather. Water carried in by winter tires, rain flowing under a door and moisture moving through a slab are different conditions, and coating selection should follow that distinction.
Protected open space and pond geography do not establish whether water crosses a private garage threshold. A correctly bonded finish may simplify sweeping and washing, but only where the substrate is suitable. In Boxford, household garage use includes vehicle parking, storage and winter salt or grit cleanup, but neither finish color nor a fast-cure promise replaces surface preparation. Ask for written scope on film removal, mechanical grinding, stable crack repairs, edge detail, system layers, traction, application conditions and the actual return-to-parking timetable.
Local Market Insight
Boxford periodically convenes an Open Space and Recreation Plan Committee on a seven-year cycle, reflecting conservation and recreation priorities across its dispersed residential landscape. The town's subdivision design rules address open space and drainage easements; neither those provisions nor conservation designations diagnose a residential garage slab. For a garage project, the useful application is to inspect this property's water route, original or replacement concrete and equipment access rather than inferring slab damage from public records.
What Affects the Cost of Garage Floor Coating in Boxford?
A garage near rural wooded residential roads may differ in construction and access from one on detached accessory buildings and long residential driveways. Prior paint, new-build sealer, patching and difficult grinder staging can substantially alter the labor required for identical measured floor areas.
Because local wetlands and drainage features information concerns public geography rather than private moisture, separate outside drainage repairs, if required, from concrete evaluation, surface preparation, stable crack work and the decorative layer schedule.
- Garage and concrete generations: The varied properties near rural wooded residential roads and detached accessory buildings and long residential driveways can have detached garages, additions or replacement floors. Verify what has been poured or repaired, not simply when the house was built.
- Coating removal and contamination: Boxford's seven-year open-space planning cycle reflects its conservation-oriented and dispersed residential landscape. Check for prior floor paint, tire-path oil and curing products; specify whether grinding, stripping or both are required to create a profile suitable for the selected resin layers.
- Threshold water and slab moisture: Public references to local wetlands and drainage features do not establish moisture at a residence. Check driveway fall, roof drains, water lines and dark areas after dry weather before choosing an installation approach.
- Cracks, joints and entry edges: A detached workshop at the end of a wooded Boxford drive has very different grinding-equipment staging from an attached bay. Still, a stable crack, spalled doorway or moving joint must be diagnosed separately; request explicit repair limits rather than assuming a decorative coat repairs structural damage.
- Equipment staging and layout: Protected open space and pond geography do not establish whether water crosses a private garage threshold. The estimate should include the actual grinder approach, furniture clearance, masking and edge labor, especially when driveway space is needed for vehicles during curing.
- Traction and return to use: Check the actual garage concrete and access route; conservation zoning alone gives neither the slab age nor the moisture level. Compare traction, winter deicing cleanup, sunlight at the doorway and the coating manufacturer's temperature and vehicle-return limits before approving the job.
Call for a clear, project-specific estimate — or request one online.
Building Histories and Garage Preparation in Boxford
Boxford periodically convenes an Open Space and Recreation Plan Committee on a seven-year cycle, reflecting conservation and recreation priorities across its dispersed residential landscape. That makes Boxford's public development and conservation history more specific than a generic statement about New England houses. Still, a planning map cannot show if a single household's garage has a replacement slab, residual paint or several generations of patching. Distinguish the actual building history from the broader town's history before ordering a coating.
A detached garage near rural wooded residential roads may contain old paint, oil stains or concrete added after a renovation. A garage in detached accessory buildings and long residential driveways might have a smooth later pour, but newer concrete can still have surface treatments that interfere with bonding. During inspection, look for contrasting pour textures, old epoxy peeling beneath tire paths, cracks at thresholds and joints whose movement must be preserved.
Protected open space and pond geography do not establish whether water crosses a private garage threshold. Before settling on a budget, ask how the installer identifies failed paint, checks the concrete profile and distinguishes patchable cracks from continuing movement. Floor drains, steps, tight door openings and equipment staging can change labor independently of square footage. A premium appearance will not repair an inadequate substrate.
Boxford's seven-year open-space planning cycle reflects its conservation-oriented and dispersed residential landscape. A useful proposal should say exactly what will be stripped or ground, what repair products are proposed, which joints remain functional and when the household can park again. Compare those preparation steps before choosing color or coating chemistry.
What local wetlands and drainage features Planning Does and Does Not Say About a Garage
The town's subdivision design rules address open space and drainage easements; neither those provisions nor conservation designations diagnose a residential garage slab. This is a concrete local reason to ask about drainage and environmental context, but it is not a moisture test. River maps and development rules operate at town or watershed scales and cannot determine whether a private garage floor is dry enough for an epoxy or polyaspartic system.
A detached workshop at the end of a wooded Boxford drive has very different grinding-equipment staging from an attached bay. Inspect the direction of rainwater at the last several feet of driveway, the roof-leader outlets and any water marks beneath the overhead door. Persistent dark concrete or blistered old paint deserves separate attention from temporary puddles brought in by a wet car; neither public drainage maps nor the coating label establishes the cause.
Winter garage use is an additional, ordinary source of wetness. Vehicles bring snowmelt, road salt, sand and grit into even well-drained garages far from local wetlands and drainage features. A continuous coating bonded to sound concrete can simplify cleaning, but it does not eliminate sweeping or removal of pooled water. Ask for enough finish traction for wet shoes and daily household use.
Check the actual garage concrete and access route; conservation zoning alone gives neither the slab age nor the moisture level. Where runoff actually enters, arrange drainage or threshold correction before decorative work. Where internal slab moisture is suspected, ask whether testing is required by the selected product. Only then define stripping, surface profile, cracks, base layers and topcoat, plus usable return time.
Frequently Asked Questions
Does local wetlands and drainage features mean my Boxford garage has a moisture problem?
No. The town's subdivision design rules address open space and drainage easements; neither those provisions nor conservation designations diagnose a residential garage slab. Public maps and plans do not measure moisture in private slabs. Examine the individual driveway, door, gutter outlets, prior water entry and concrete before deciding whether testing is warranted.
Is an older Boxford garage automatically harder to coat?
Boxford's seven-year open-space planning cycle reflects its conservation-oriented and dispersed residential landscape. No—the floor could have been repoured after the house was built, while even a new pour may retain curing sealer. Examine actual coatings, repairs and substrate soundness.
Can epoxy stop water coming under the garage door?
Check the actual garage concrete and access route; conservation zoning alone gives neither the slab age nor the moisture level. No decorative epoxy or polyaspartic layer redirects exterior runoff; correct grade, drains or door thresholds independently, and reassess whether the slab can be coated.
What should a Boxford garage-coating estimate include?
Protected open space and pond geography do not establish whether water crosses a private garage threshold. Request an itemized description of surface stripping, grinding, cracks, joints, moisture checks if indicated, complete coatings and cure time. Ask where equipment and cars will be staged.
Will a finished garage eliminate winter salt cleanup?
A detached workshop at the end of a wooded Boxford drive has very different grinding-equipment staging from an attached bay. Winter parking still deposits abrasive sand, ice-melt grit and standing water. A sound coated floor may be simpler to clean, but regular removal of those contaminants remains necessary.
Boxford Neighborhoods & Local Context
Phone Quote Line
Speak with a floor coating professional about your project and get a realistic planning range.
(978) 800-7177Typical Project Cost
$3,000–$5,500
Planning range for a typical two-car garage. Final pricing depends on floor size, concrete condition, preparation, coating system, decorative broadcast, edge details, and site logistics.